
All projects
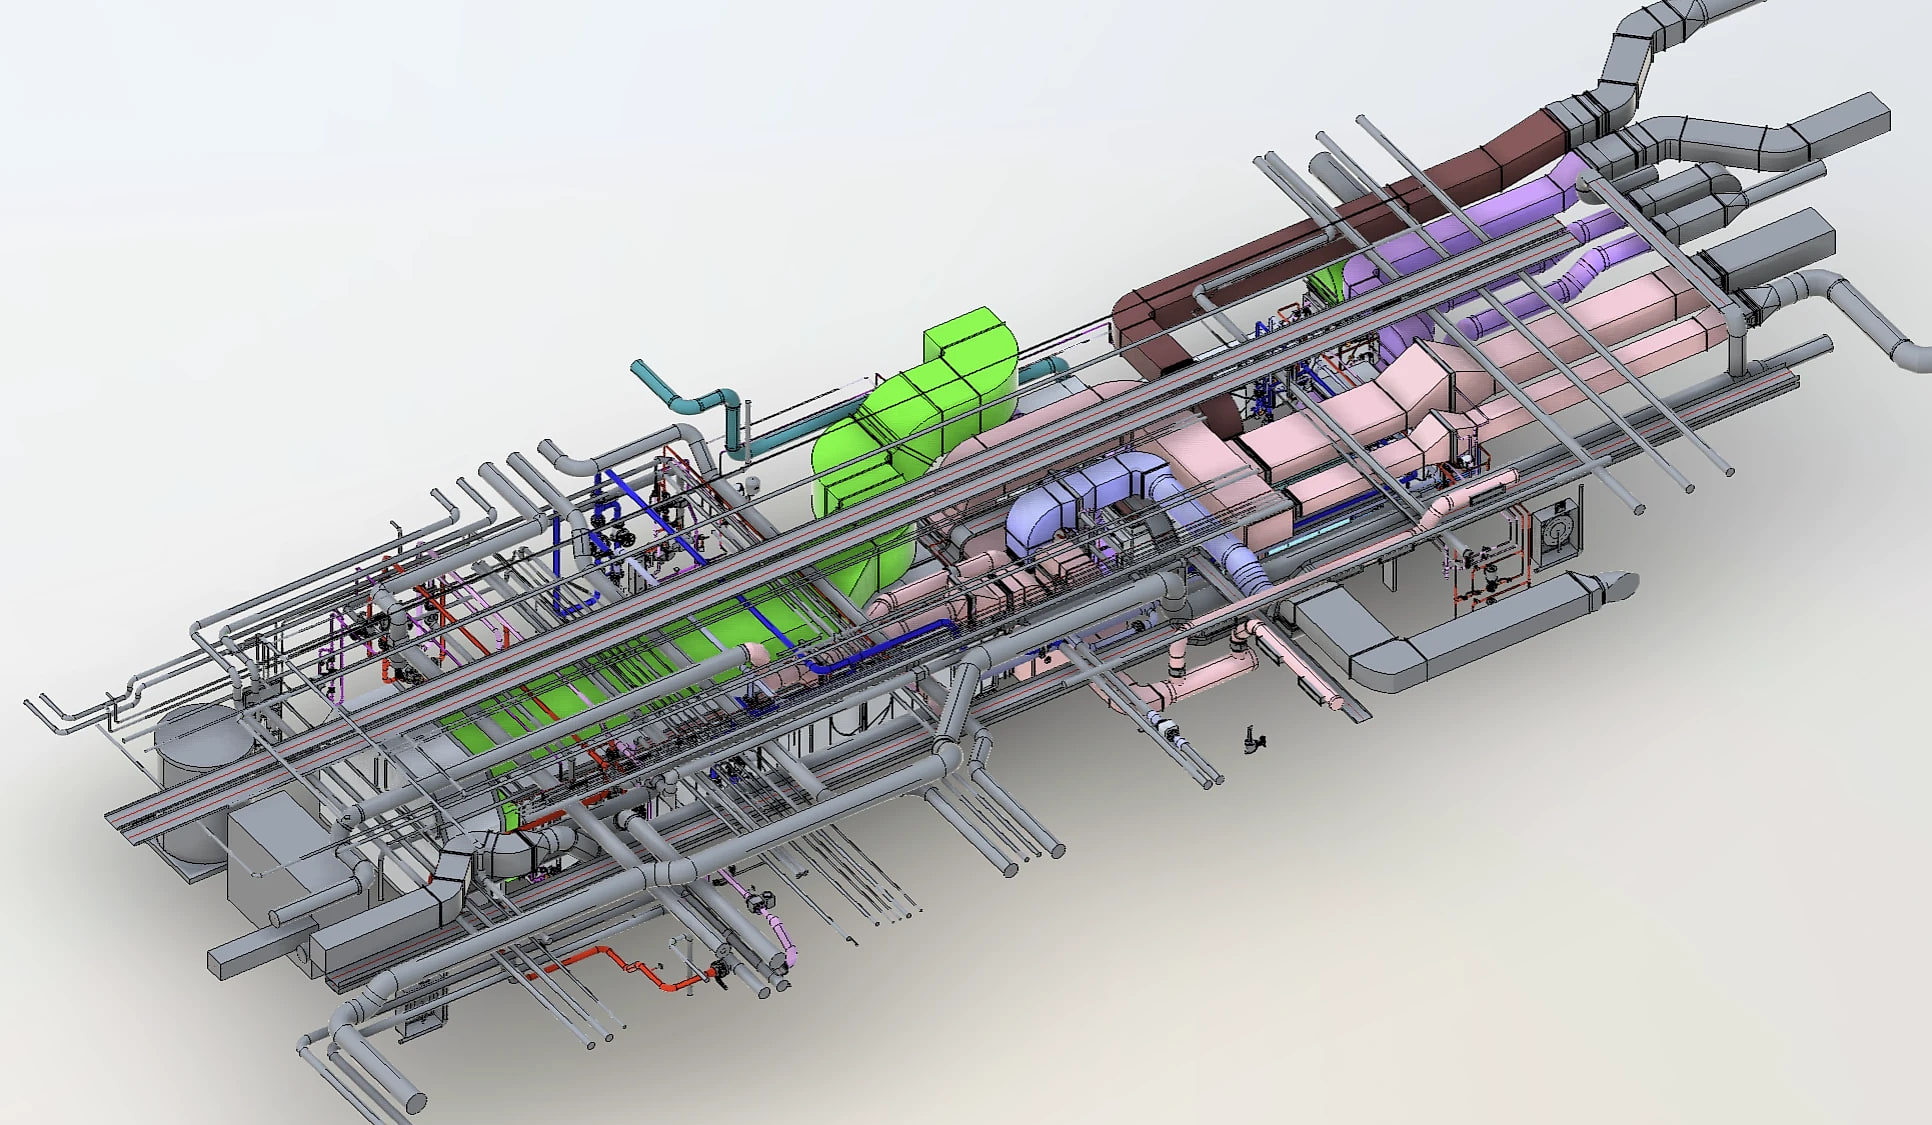
Phased HVAC renewal in a production-building basement
- HVAC systems
- Black utilities & energy
- Electrical & instrumentation
- CAD, 3D & BIM
- 3D clash detection
- FAT / SAT
- Commissioning
- Handover to system owner
The challenge
The HVAC installations in the basement of a production building are being renewed. The work runs in phases, with each demolition and rebuild step in a fixed order.
What we do
- Project management: planning, cost follow-up, site meetings and alignment with operations, safety and the user.
- 3D coordination of HVAC, civil works and sprinklers with clash detection, with every demolition and rebuild step modelled.
- Engineering support: technical data sheets, calculations and construction drawings.
- Site follow-up for HVAC, black utilities, electricity and automation, including factory and site acceptance tests.
- Commissioning, as-built checks and the handover steps to the system owner.
Execution timeline
- PreparationJul 2026
- Phased constructionfrom Aug 2026
- Handover and close-outto Nov 2027
Where it stands
The project is in execution. One CENSE team covers project management, both engineering disciplines and CAD, so a question from site goes straight to the engineer who can answer it.